
Address
2300 Old Salmo Road, Fruitvale, BC
Price
$ 1,100,000
Property Attributes
- ID#10342544
- TypeSingle Family
- Listing Status Active
- MunicipalityFruitvale
- CityFruitvale
- AreaFruitvale
- NeighbourhoodVillage of Fruitvale
- Postal CodeV0G 1L0
- Style
- Year Built1997
- Price$ 1,100,000
- Bedrooms4
- Bathrooms3
- Half Bathrooms1
- Sqr Footage3655
- Lot Size5 Acres
Data Source:
Canadian Real Estate Association (CREA)
Property Description
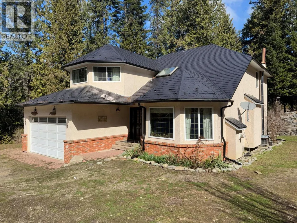
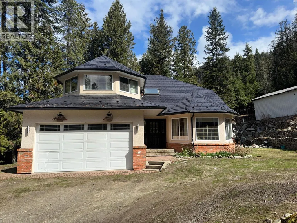

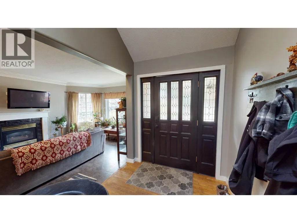


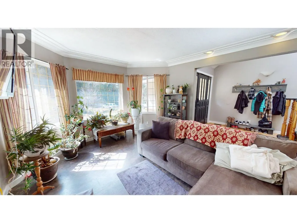
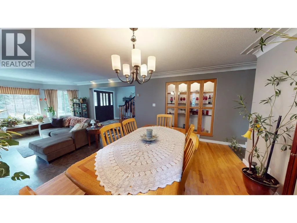
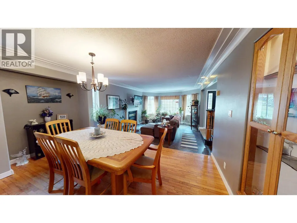
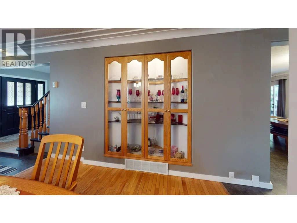
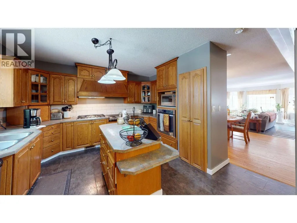

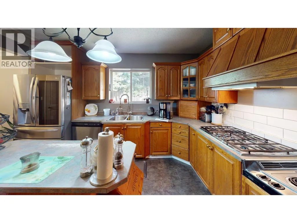
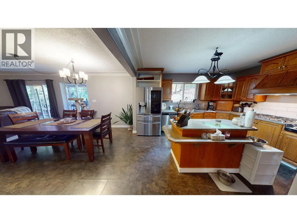
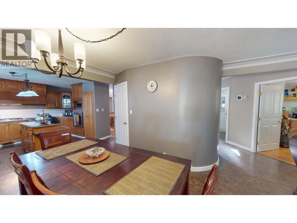

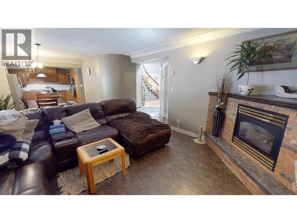
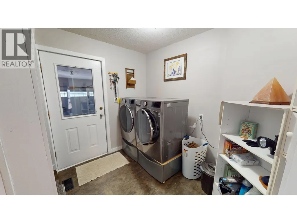
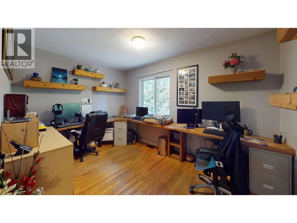
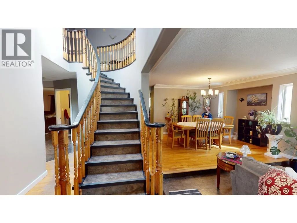
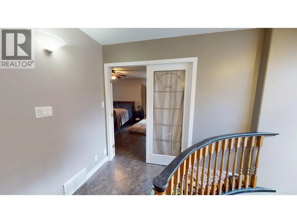

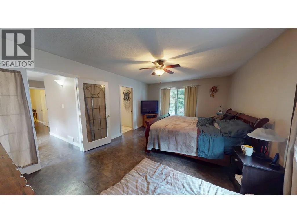
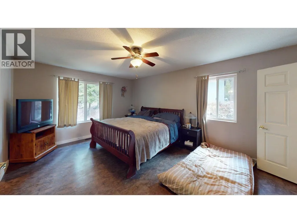
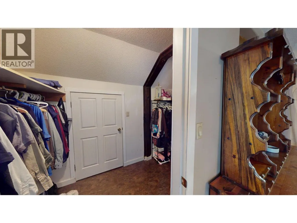
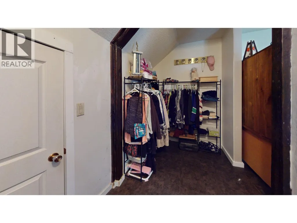
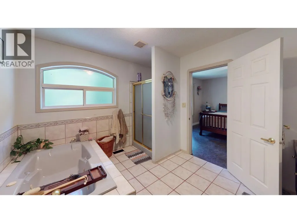
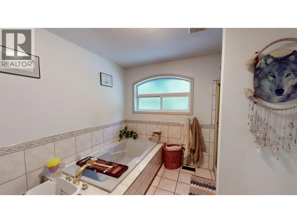

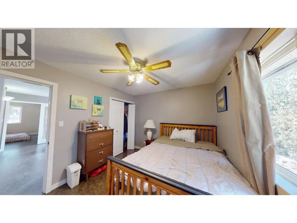
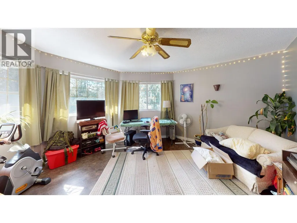

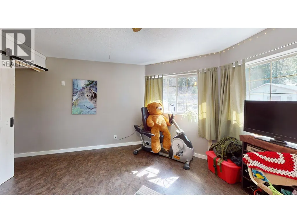

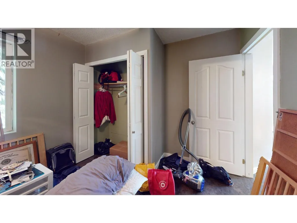

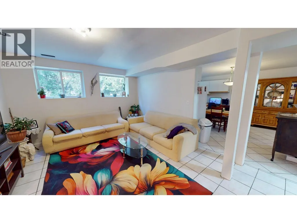
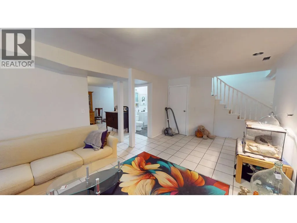
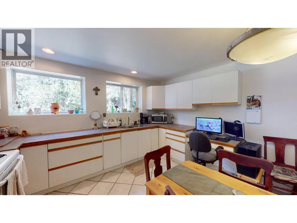
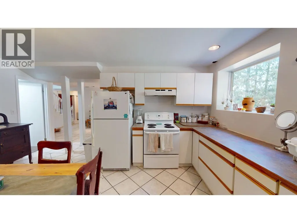

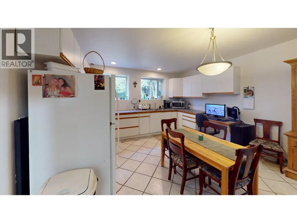

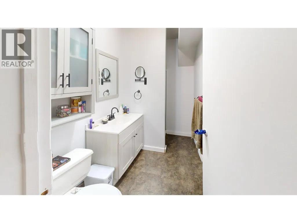
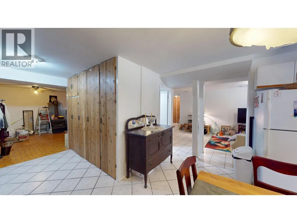
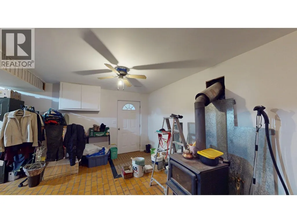
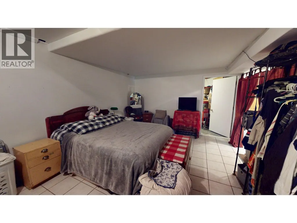
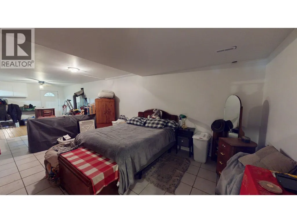
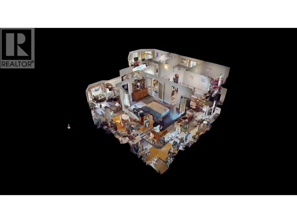
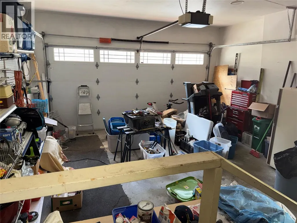
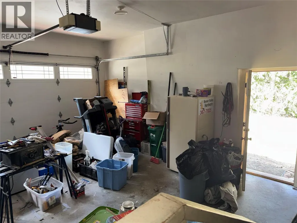
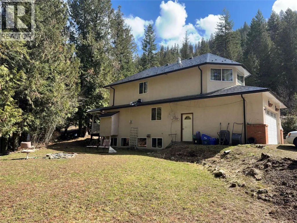

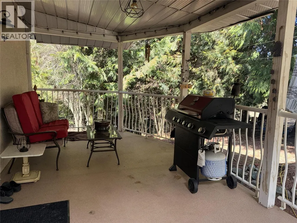
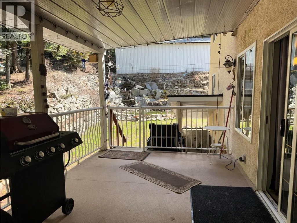
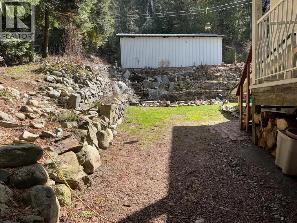
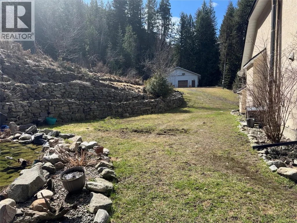
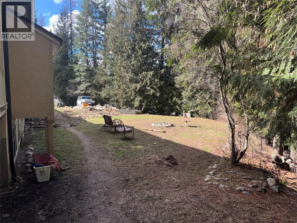
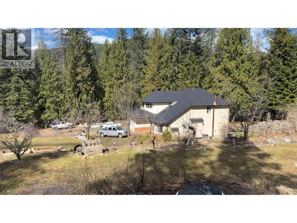

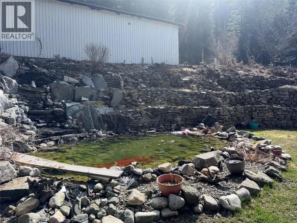
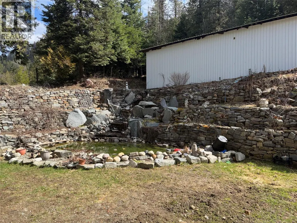
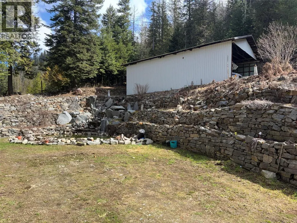
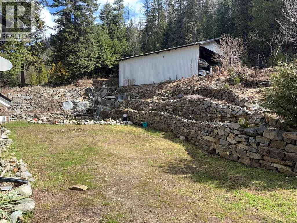
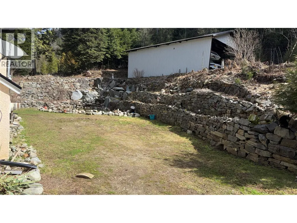
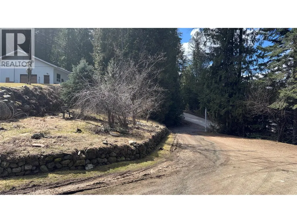
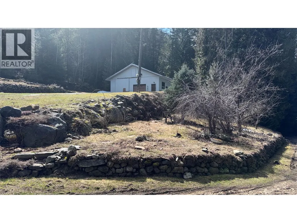
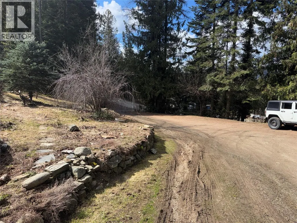
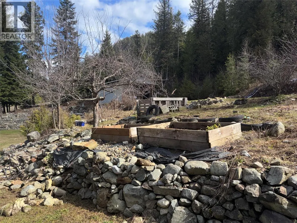
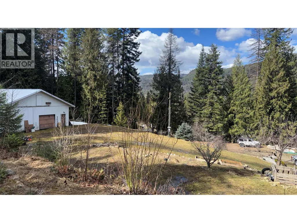
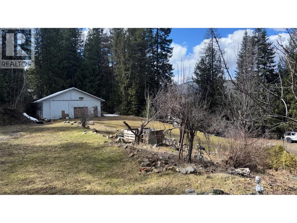
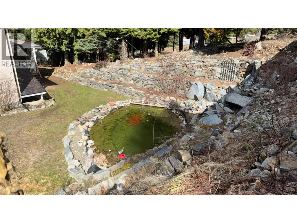
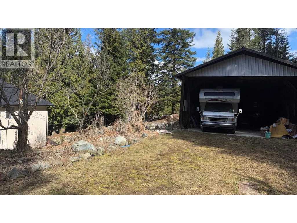
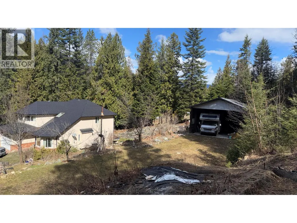
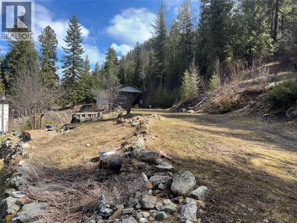
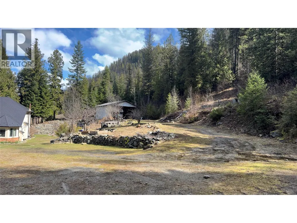
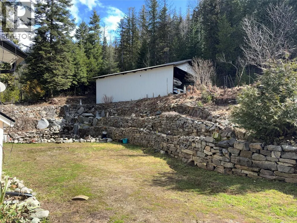
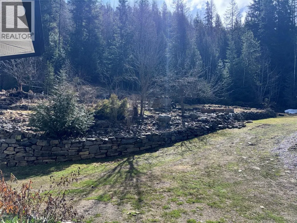
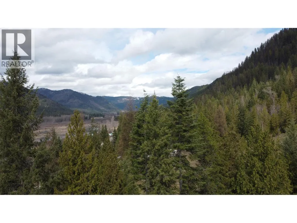
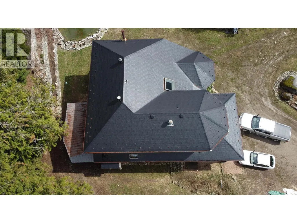
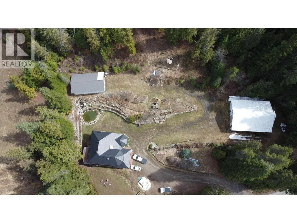
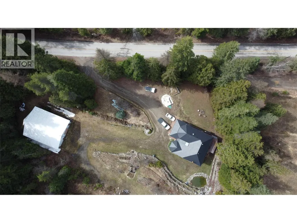
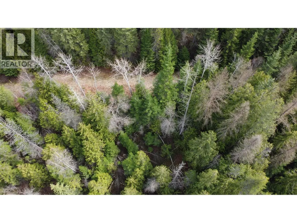
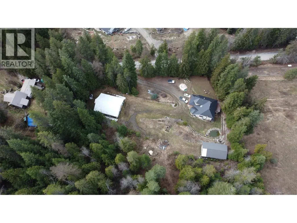
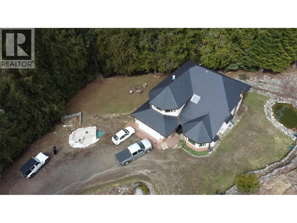
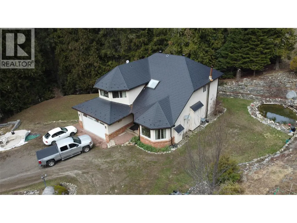
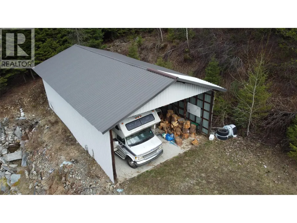
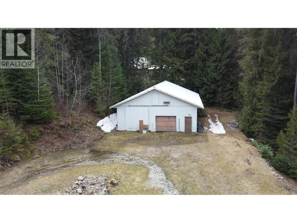
This remarkable 3 bed, 4 bath custom-built home offers a perfect blend of elegance and functionality in a peaceful rural setting just minutes from town. Thoughtfully designed with both casual and formal spaces, this home features separate dining and living rooms to suit every occasion. The gourmet kitchen is a chef’s dream, featuring a gas range, an abundance of cabinetry, and easy access to the covered deck, perfect for outdoor entertaining. The cozy living room has a fireplace, while the main floor office, laundry, and beautiful wood floors add everyday convenience and charm. Sunlight pours in through the many windows, enhancing the bright and airy feel throughout. Upstairs, the spacious principle bedroom includes a large ensuite and a walk-in closet, while two additional bedrooms and a versatile bonus space offer room to grow. The daylight basement includes a full kitchen, large living room, and full bathroom ideal for guests or suite potential with its own separate entrance. Outside is an entertainer’s and hobbyist’s dream: a double attached garage, an additional garage/workshop, an oversized carport, and parking for all your toys no matter how many you collect. The property is a private oasis, beautifully landscaped with lush gardens, rock walls, a fish pond, fruit trees, and raised garden beds. This is rural living at its finest—space, serenity, and style just minutes from all the amenities of town. Call your REALTOR® to view today. (id:7434)
General Features
| Property Type | Single Family |
|---|---|
| Neighbourhood | Village of Fruitvale |
| Building Appliances | Refrigerator, Range - Gas, Oven, Washer & Dryer |
| Parking Space Total | 2 |
| Building Type | House |
| Ownership Type | Freehold |
| Building.StoriesTotal | 3 |
Interior Features
| Building Fireplace Present | True |
|---|---|
| Building Fireplace Total | 1 |
| Building Fireplace Type | Unknown |
| Building Heating Type | Forced air |
| Construction Style Attachment | Detached |
| Fireplace Fuel | Gas |
| Flooring Type | Mixed Flooring, Wood, Tile |
| Living Area Range | 3655 |
| Bedrooms | 4 |
Exterior Features
| Building Roof Material | Metal |
|---|---|
| Building Roof Style | Unknown |
| Sewer | Septic tank |
| Exterior Finish | Brick, Stucco |
Room Details
| Room | Dimensions | Level | Flooring | Details |
|---|---|---|---|---|
| Bedroom | 13'9'' x 10'4'' | Second level | ||
| Dining room | 15'1'' x 11'6'' | Main level | ||
| Family room | 13'3'' x 16'9'' | Main level | ||
| Full bathroom | 8'7'' x 5'1'' | Lower level | ||
| Full ensuite bathroom | 10'4'' x 12'1'' | Second level | ||
| Kitchen | 20'10'' x 13'3'' | Main level | ||
| Laundry room | 7'2'' x 9'10'' | Main level | ||
| Living room | 18'3'' x 14'0'' | Main level | ||
| Office | 11'10'' x 14'0'' | Main level | ||

| Partial bathroom | 5'8'' x 5'6'' | Main level | ||
| Primary Bedroom | 12'11'' x 18'4'' | Second level |
Amenities
- Views
- New Construction
- Adult 55+
- Lease To Own
- No Strata Fees
- Furnished
- Primary On Main
- Air Conditioning
- Seller Finance
- Green
- Fixer Upper
- Horse
- Golf
- Fireplace
- Deck
- Garage
- Basement
- Pool

Property vs Single Family Average in V0G 1L0
Price
Year Built
In The Neighbourhood
Fruitvale
$ 529,000
- Type
- Single Family
- Size
- 2,368 SqFt
- Rooms
- 4 Beds + 2.5 Baths
RE/MAX All Pro Realty
Fruitvale
$ 529,000
- Type
- Single Family
- Size
- 867 SqFt
- Rooms
- 2 Beds + 1 Baths
Century 21 Kootenay Homes (2018) Ltd
Fruitvale
$ 1,199,000
- Type
- Single Family
- Size
- 3,445 SqFt
- Rooms
- 4 Beds + 3 Baths
RE/MAX All Pro Realty
Fruitvale
$ 539,000
- Type
- Single Family
- Size
- 2,524 SqFt
- Rooms
- 4 Beds + 2.5 Baths
RE/MAX All Pro Realty
Fruitvale
$ 479,900
- Type
- Single Family
- Size
- 2,695 SqFt
- Rooms
- 5 Beds + 2 Baths
Century 21 Kootenay Homes (2018) Ltd
Fruitvale
$ 399,000
- Type
- Single Family
- Size
- 1,715 SqFt
- Rooms
- 5 Beds + 2.5 Baths
Century 21 Kootenay Homes (2018) Ltd
Fruitvale
$ 749,900
- Type
- Single Family
- Size
- 3,457 SqFt
- Rooms
- 5 Beds + 3 Baths
Coldwell Banker Executives Realty
